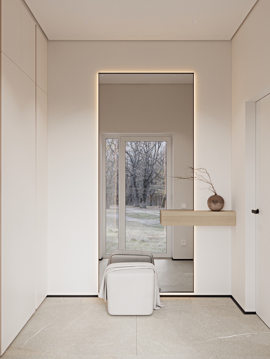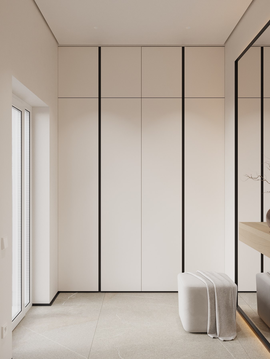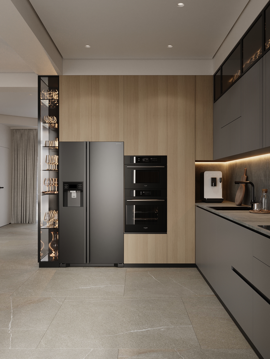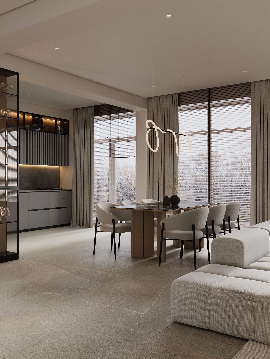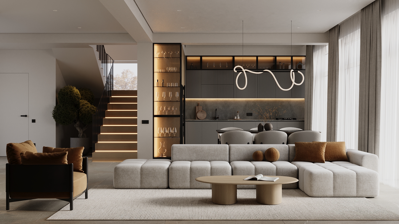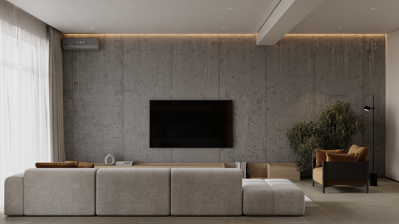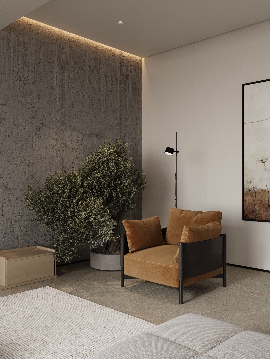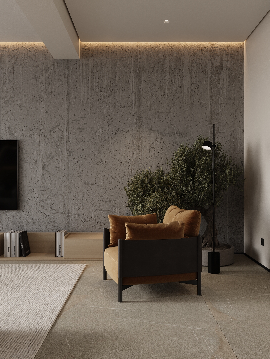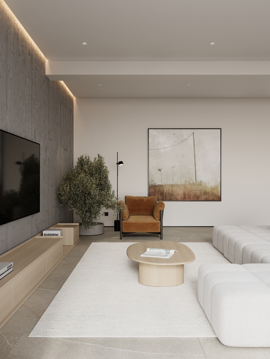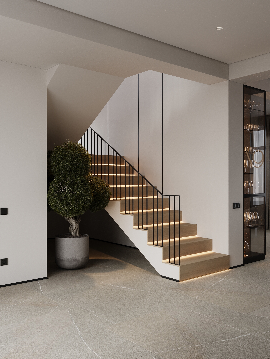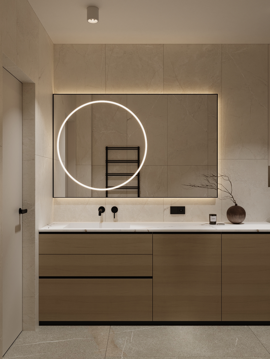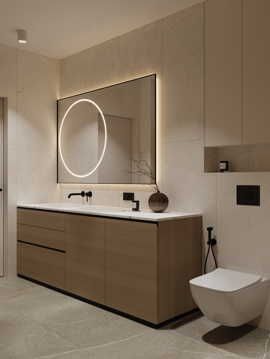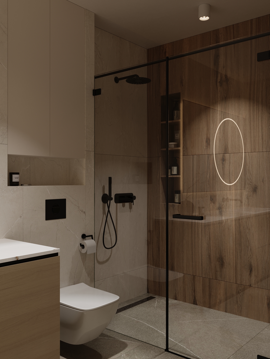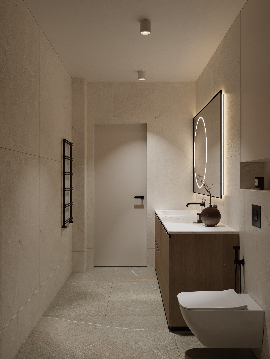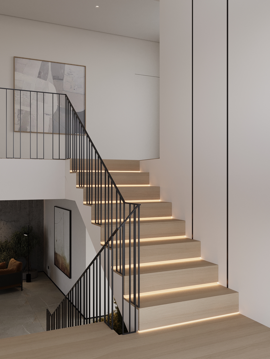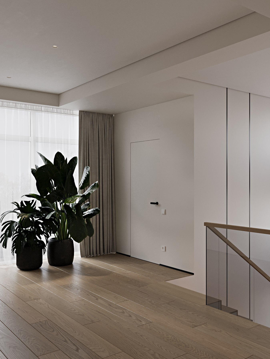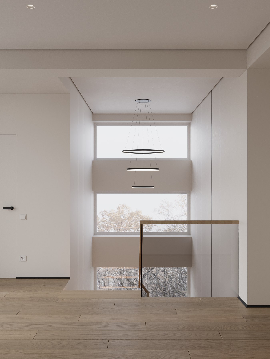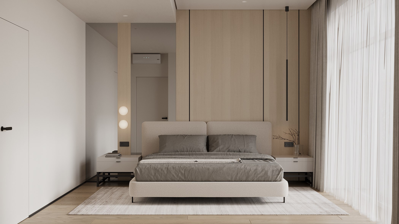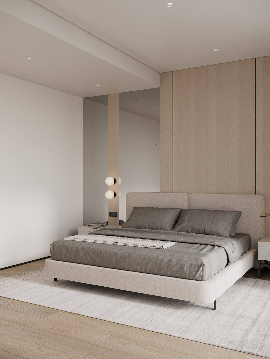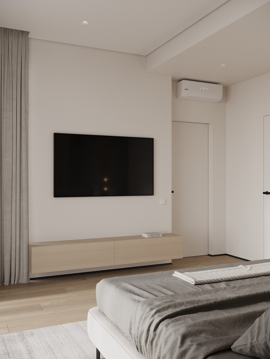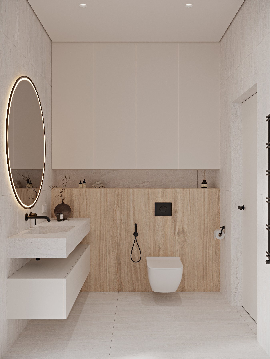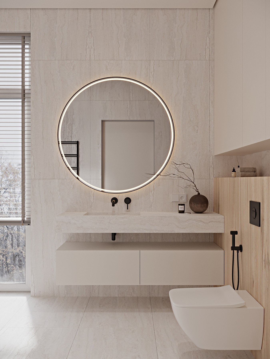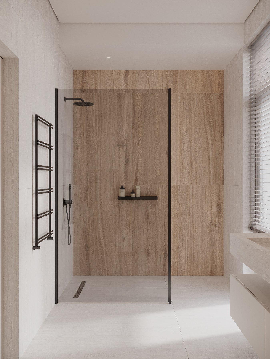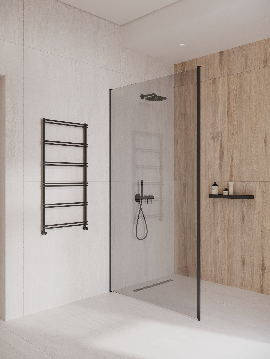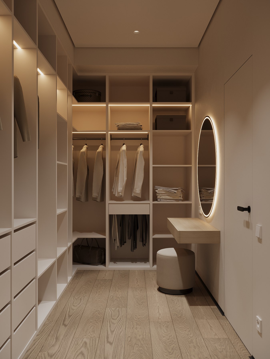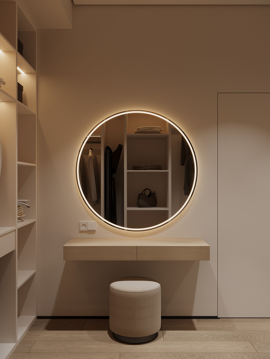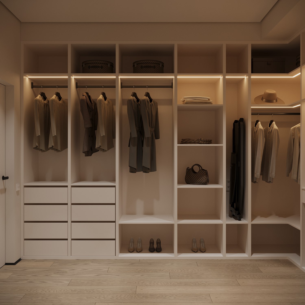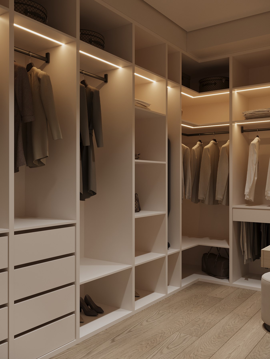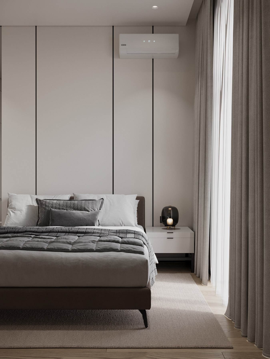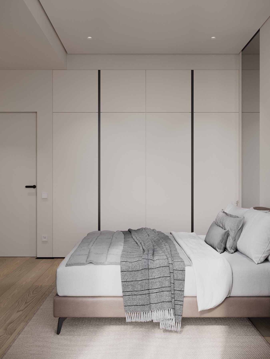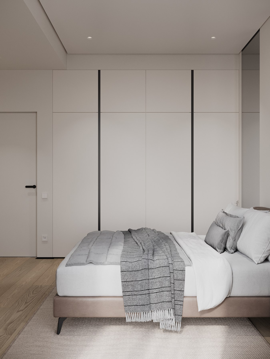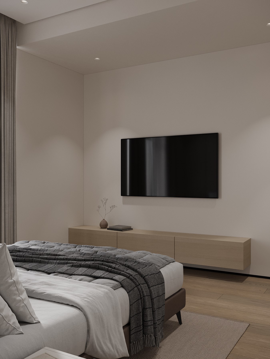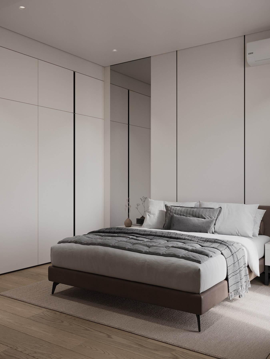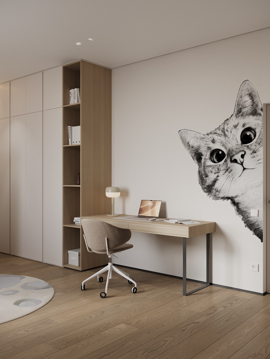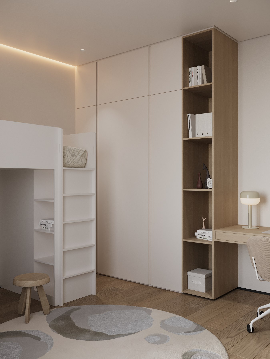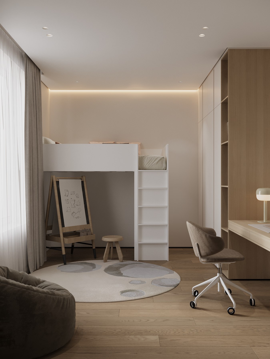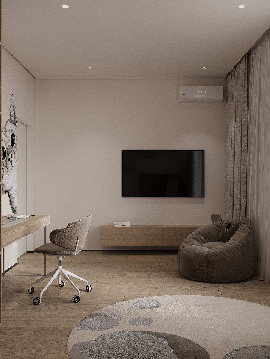
This contemporary interior design project brings together simple forms, natural materials, and a warm colour palette. Wood and stone-look finishes create a calm, welcoming atmosphere, while black accents and concrete-textured surfaces add contrast and depth.
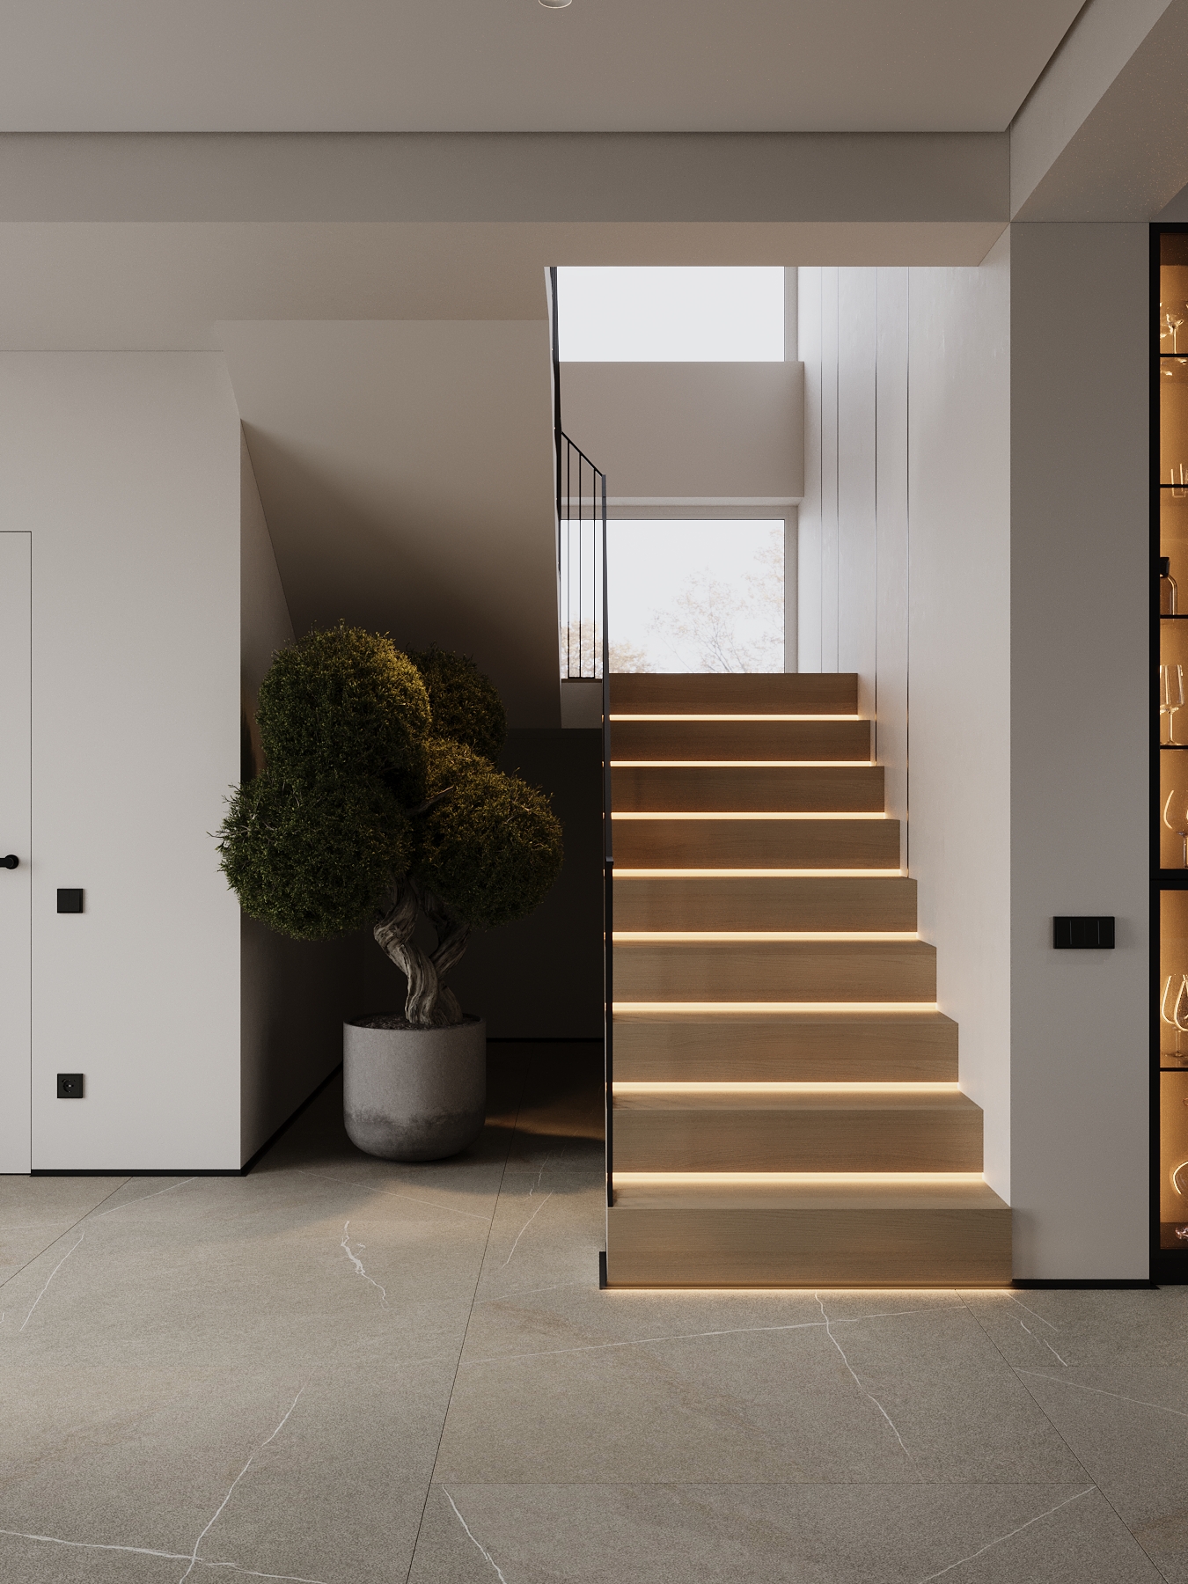
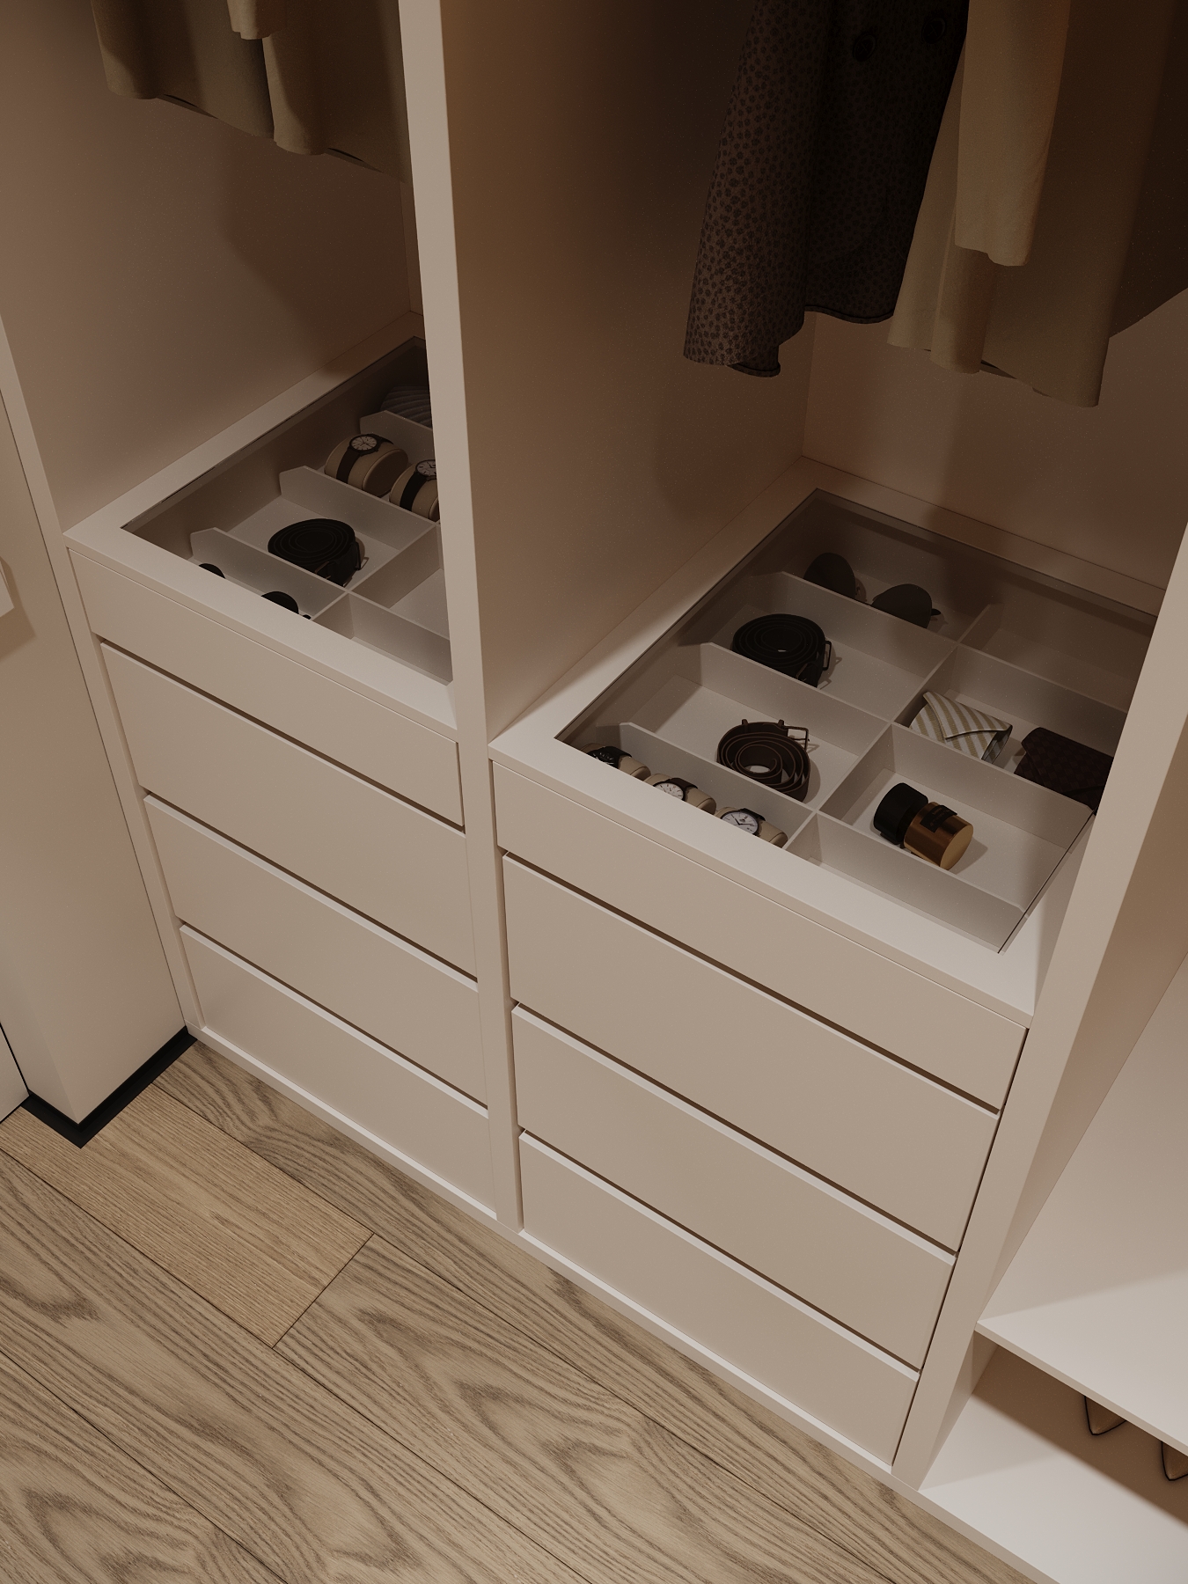
The open-plan kitchen, dining area, and spacious living room come together in a cohesive space, enhanced by bespoke furniture and ambient lighting. The wooden staircase, with its metal balustrade and integrated lighting, becomes a distinctive architectural feature. In the bedrooms, understated finishes and soft textiles create a relaxing atmosphere, while the dressing room and built-in furniture provide thoughtfully organised storage. The bathrooms follow the same design direction, combining stone, wood, and black details to create a harmonious, balanced interior.
Private residence
Moldova, Chișinău
110 sq. m